Create a free account
to view product pricing
55+
years creating Australian event spaces
100%
custom-branded to your event
20+
year relationships with major venues
1500
events, shows and trade shows a year
Setting the Benchmark for Professional Event Environments
Creating a successful exhibition or corporate event starts with a strong first impression. A well-designed entrance provides visual appeal, signals professionalism and invites attendees in, while thoughtfully crafted feature areas, such as lounges, registration zones, and networking hubs, elevate the environment and encourage meaningful interaction. Moreton Hire delivers architecturally designed structures and custom spaces, complemented by high-quality event furniture, ensuring a sophisticated experience from entry to exit.
With over 55 years of experience, Moreton Hire offers trusted expertise in designing and delivering tailored entryway solutions. Our dedicated account and project management teams support you through the entire process, ensuring your event begins with an impressive presentation delivered to the highest standard.
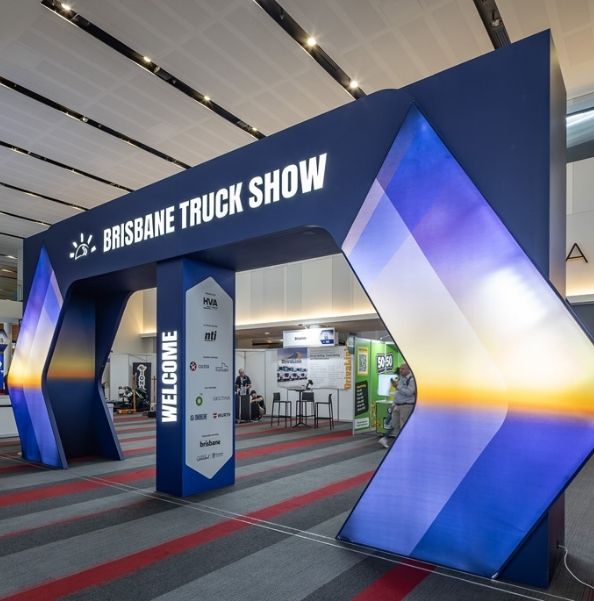
Entrance Features Make a Memorable First Impression
Thoughtfully designed structures that form the gateway to your event — from sleek single arches to impressive double arches, each engineered for visual impact and fully customisable for branding. Our team guides you from concept and logistics to assembly and on-site execution.
01
Striking Designs
Contemporary single and double arches, towers, backdrops and custom designs for a polished, welcoming entry point.
02
Comprehensive Branding
Customise colours, logos and finishes to align with your organisation’s branding and event style.
03
Durability & Reliability
Constructed with high-quality materials for repeated use across multiple indoor and outdoor venues.
04
Premium Furnishings
Incorporate our display items for a cohesive, high-quality entrance experience.
05
Flexible Sizing Options
Customisable sizing to suit venue layouts and event requirements.
06
End-to-End Expertise
A dedicated project team guides you through concept, logistics, assembly and on-site execution.
Signature Designs Exhibition Entrance Structures
Call for pricing
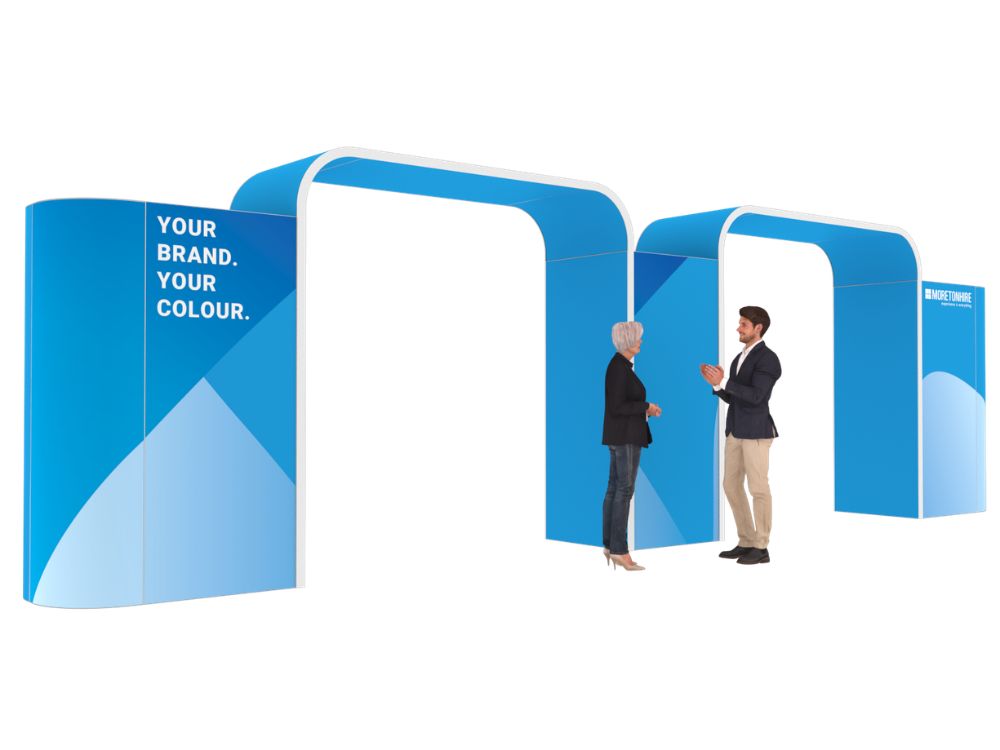
Curved Corner Double Arch
A commanding double-arch gateway for maximum brand impact at the entrance to your hall.
Call for pricing
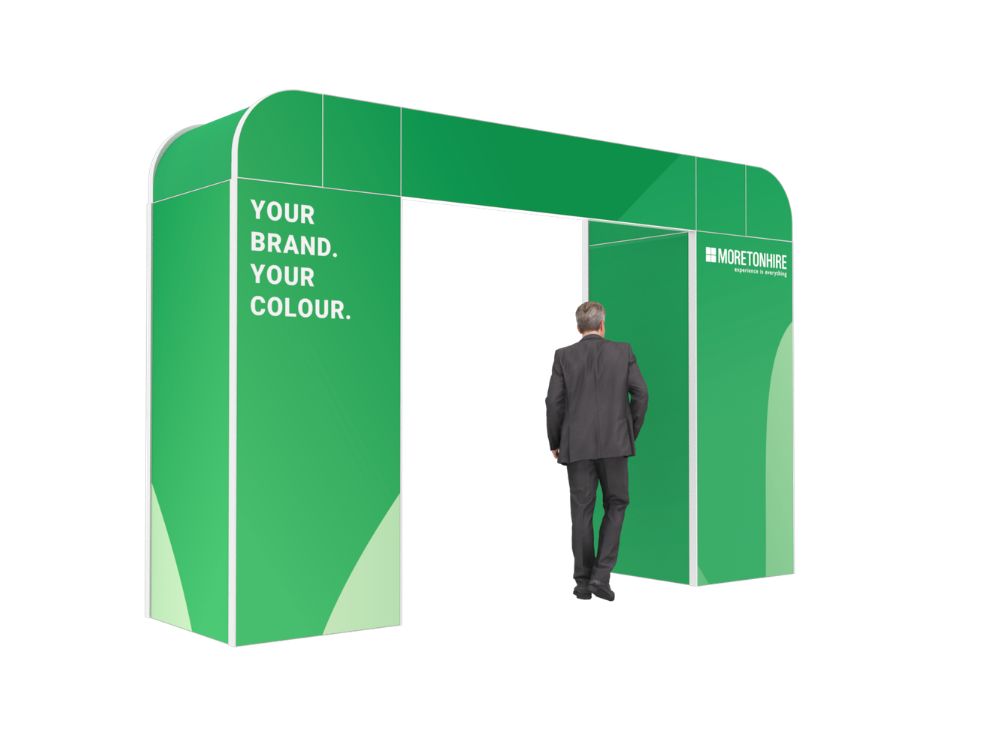
Curved Corner Single Arch
A sleek single-arch entry that frames your event and carries full custom branding.
Something custom?
Send your floorplan and branding. Our design team will concept an entrance built around your venue and theme — towers, backdrops or a bespoke structure.
Feature Areas Create Engaging Spaces Within Your Event
Custom-designed environments throughout your event that enhance the attendee experience and drive engagement — inviting lounges, stylish registration areas, practical recharge bars and uniquely themed zones, each tailored to your objectives and brand.
01
Lounges
Comfortable, branded spaces for networking and relaxation, featuring premium furnishings.
02
Registration Areas
Streamlined check-in zones for efficient attendee flow and a professional first impression.
03
Recharge Bars
Modern zones for charging devices, styled for comfort with our extensive furniture options.
04
Styled Event Spaces
Bespoke environments that engage visitors and reinforce your brand image.
Customised Environments
Tailored lounges, registration areas, recharge bars and styled spaces to inspire meaningful interactions.
Premium Event Furniture
An extensive collection of stylish, durable furnishings and display pieces for a refined setting.
Consistent Brand Experience
Every area can be branded and themed for a cohesive presentation across the event floor.
Quality Construction
Built using robust materials for lasting quality, functionality and aesthetic appeal.
Comprehensive Project Support
A dedicated project team oversees setup and management for flawless execution.
Flexible Design Options
Adapt configurations, styles and finishes to meet specific event requirements.
Featured Projects
Discover how our entrance and feature area solutions have enhanced major Australian events.

HVIA Brisbane Truck Show 2025
The Brisbane Truck Show is the largest transport and heavy vehicle exhibition in the Southern Hemisphere — and one of Queensland’s most iconic business events. As principal contractor, Moreton Hire was proud to once again deliver the full exhibition infrastructure for this milestone event. Read more...

Ozwater ’25
Ozwater has grown from a Federal Convention first held in 1964, to the biggest water conference and exhibition in the Southern Hemisphere. Proudly built by the Moreton Hire Team for the last 15 years, take a look inside the 2024 exhibition and our longstanding partnership with AWA.
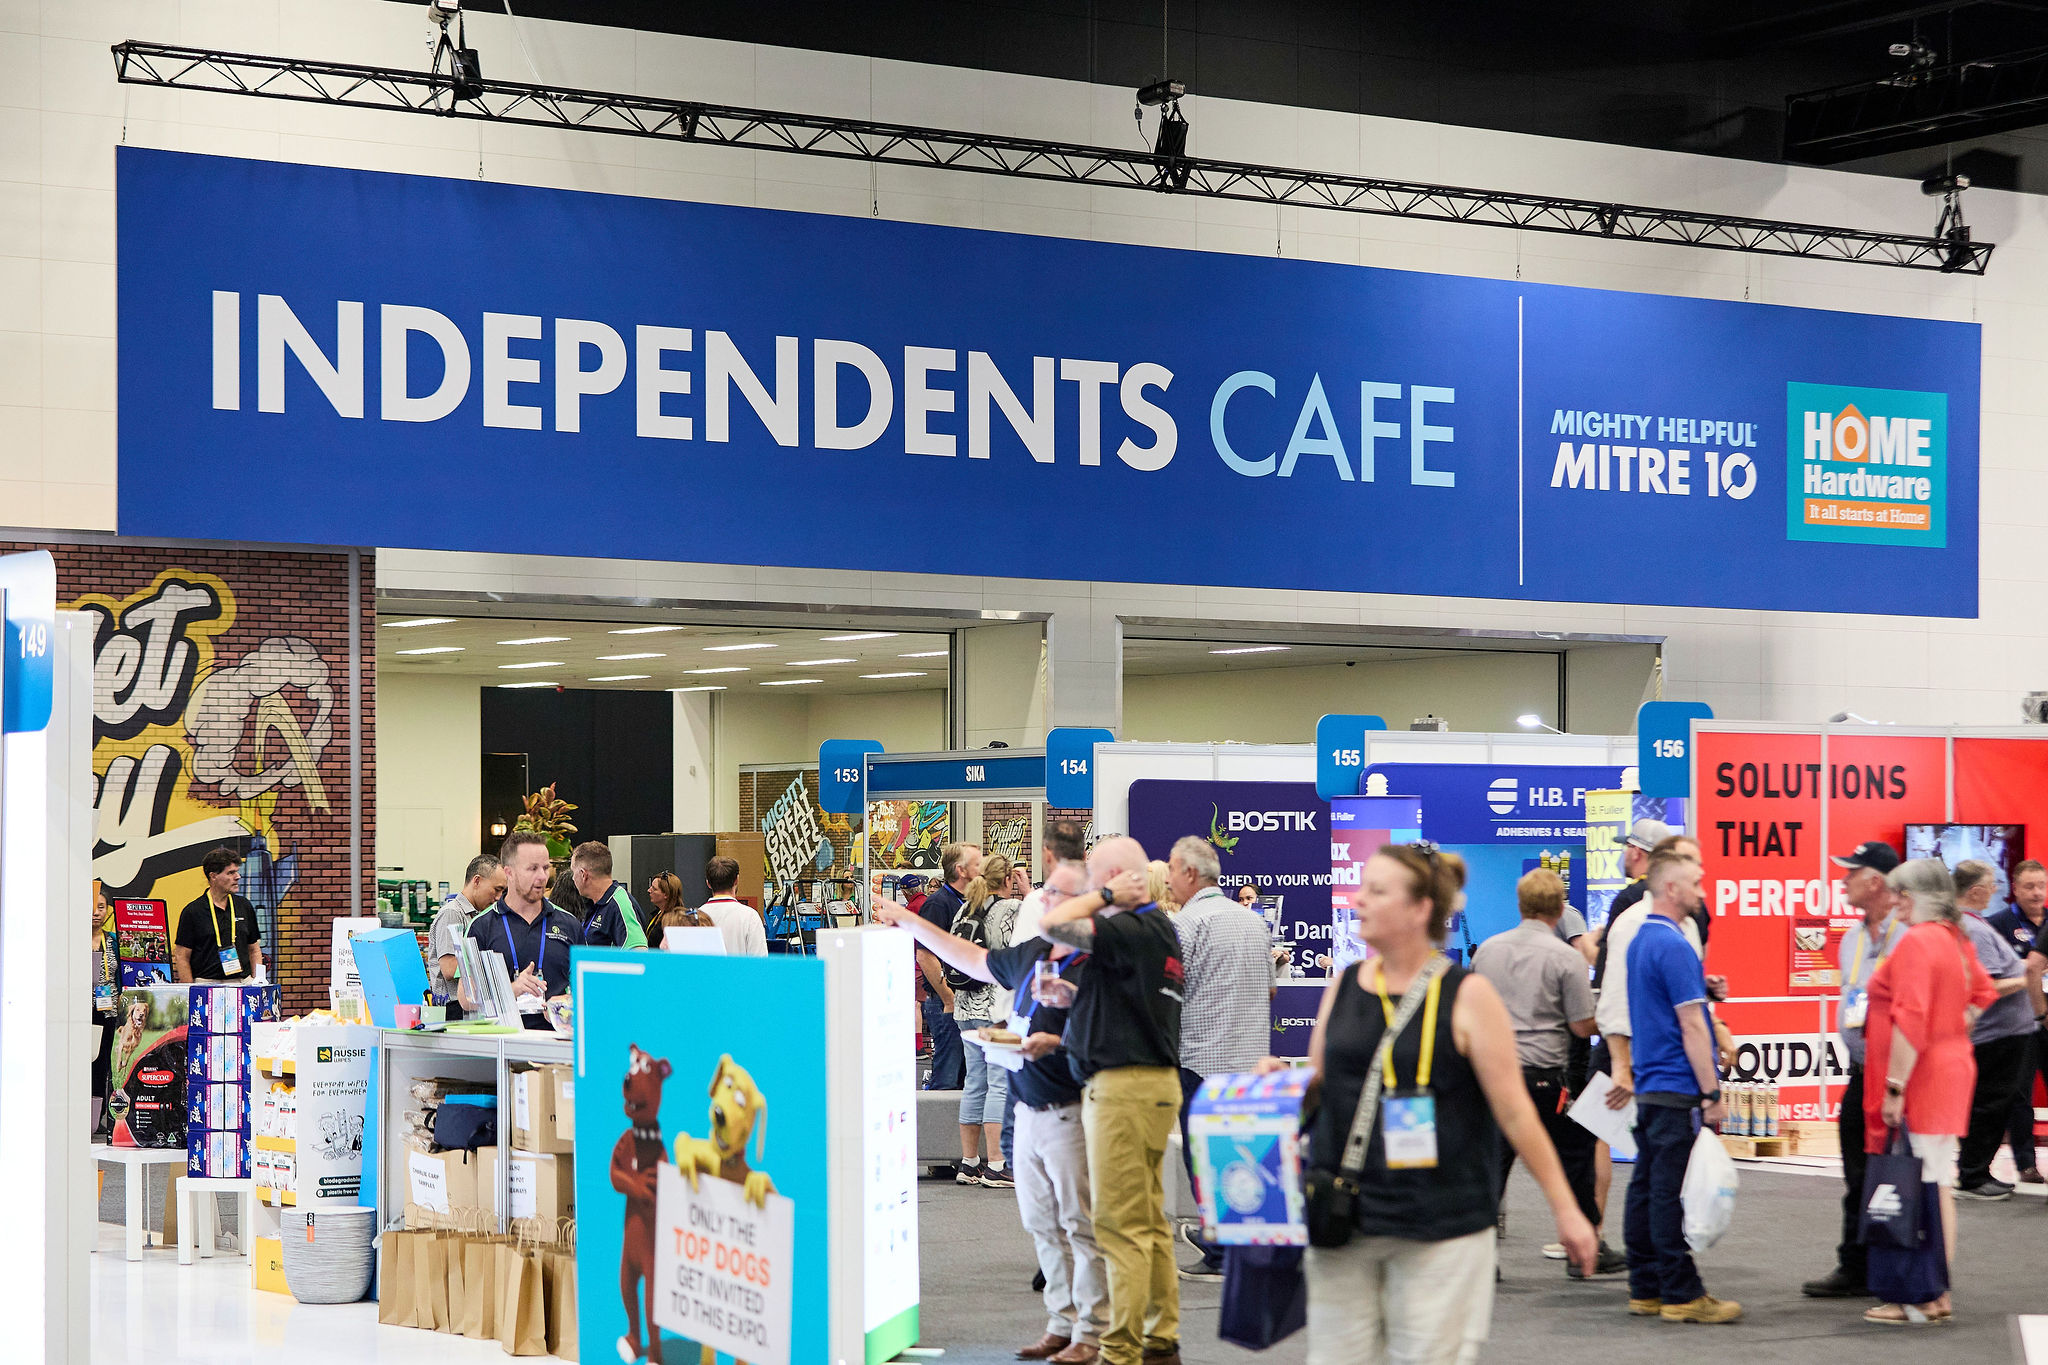
Mitre 10 – IHG National Expo 2025
At Moreton Hire, we’re proud to support the Independent Hardware Group (IHG) and its flagship event, the Mitre 10 Expo – a cornerstone of the Australian hardware retail calendar. Held in Adelaide in 2025.
WHAT OUR CUSTOMERS SAY
From Brief to Build How Your Entrance Comes Together
One dedicated project team takes your entrance and feature areas from first conversation to a finished build on the show floor.
01
Brief & Concept
Share your floorplan, theme and branding. Our designers translate it into an entrance and feature-area concept.
02
Design & Approval
We refine the design with you — structures, finishes and furnishings — until it’s right, before anything is built.
03
Pre-Build & Quality Check
We fabricate, brand and then fully assemble your entrance in our warehouse before the event — checking signage, fit and build specs so it goes up right on site, with no surprises.
04
Install & Support
We deliver, install and support on site — then manage pack-down after the event closes.
A Cohesive Exhibition Complete the Space
Combine your entrance and feature areas with our other venue-wide products for a fully cohesive event.
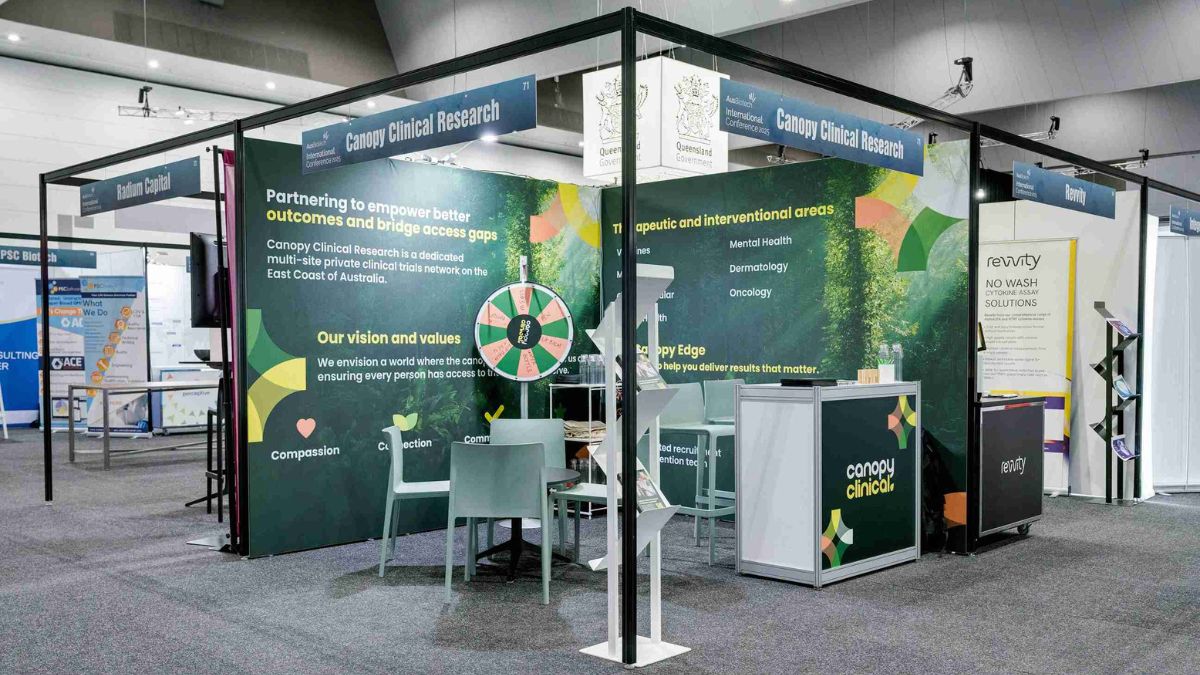
Shell Scheme
Modular booth systems that give every exhibitor a consistent, professional footprint.
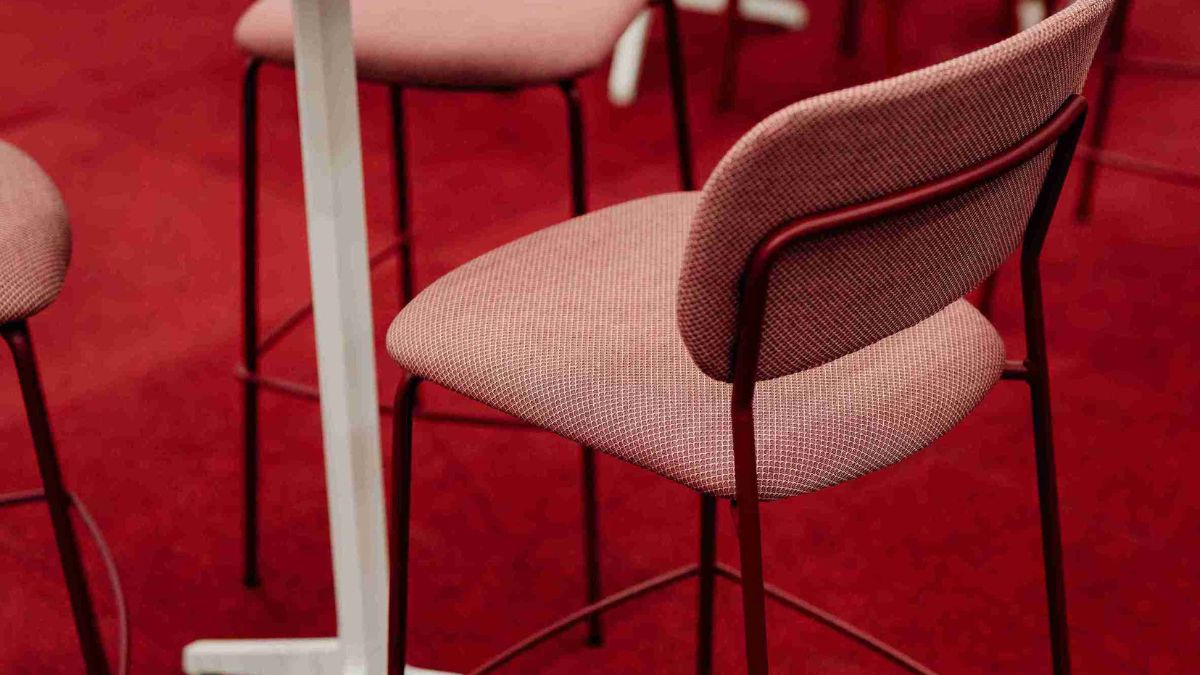
Furniture
Seating, tables and lounge settings to furnish lounges, catering and breakout zones.
FEATURE AREAS AND EXHIBITION ENTRANCE DESIGN with Moreton Hire
Whether you require a standout entrance structure and registration zone, or engaging feature areas, Moreton Hire delivers inspiration and holistic solutions that reflect your commitment to excellence. Consider combining the entrance and feature areas with Moreton Hire’s exhibition stands, interactive displays, signage and furniture hire for a cohesive exhibition space. Supported by our experienced account and project management teams, we ensure every detail is executed to the highest standards.
Contact Us